

 EN
EN
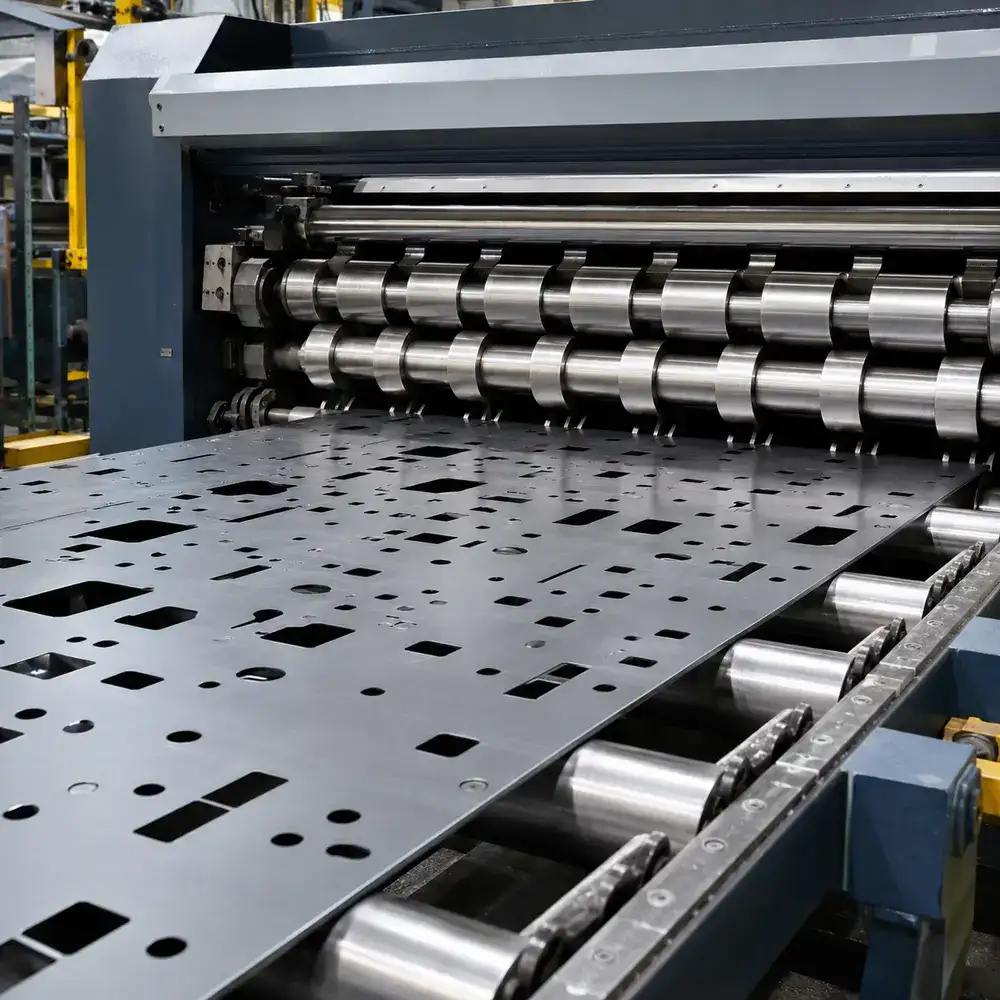
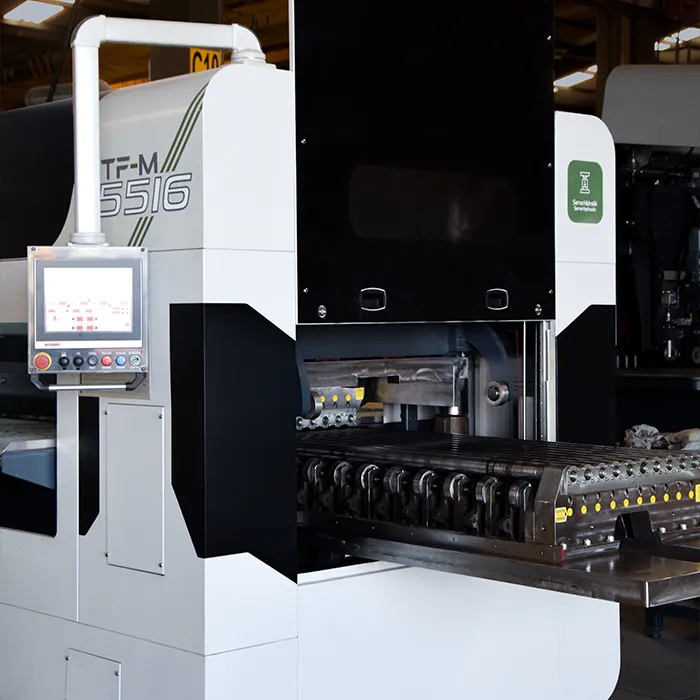
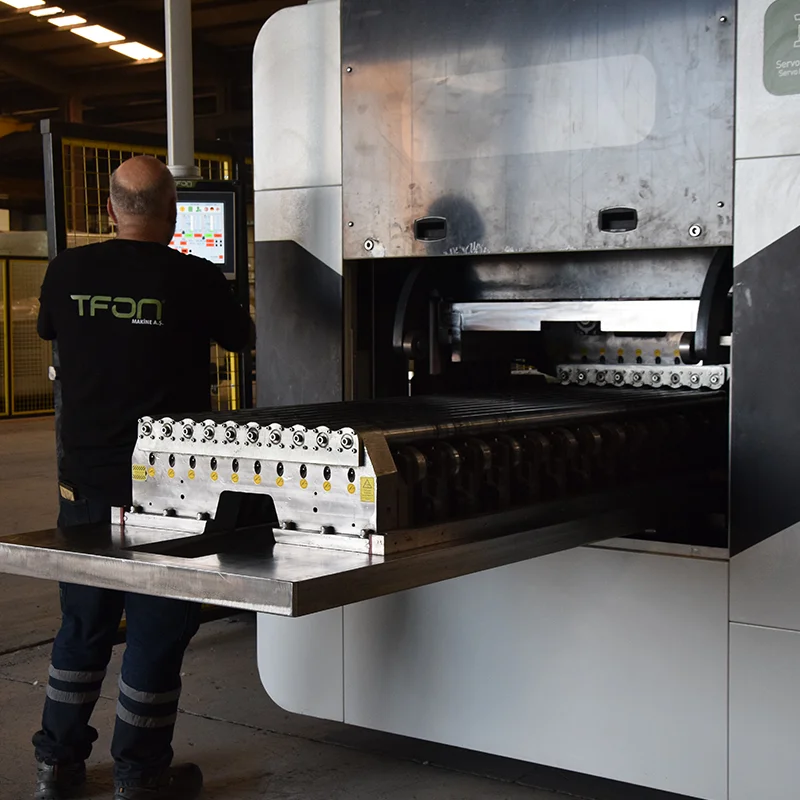
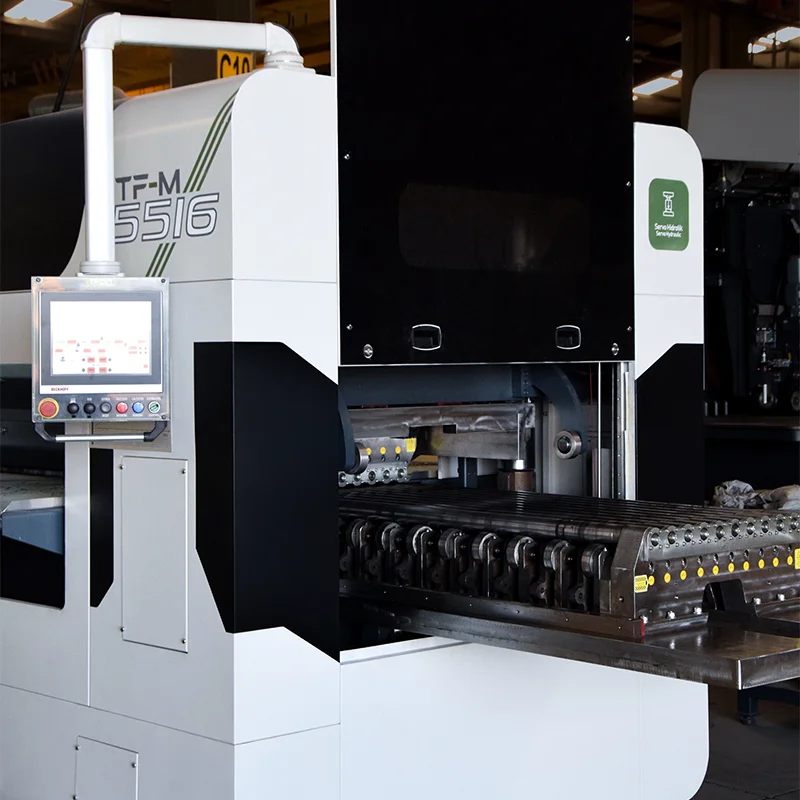
Straightening & Stress Relief
Minimum Sheet Thickness 0 mm
Maximum Sheet Thickness 0 mm
Flatness 0 mm / 1,000 mm
WHY CHOOSE US?
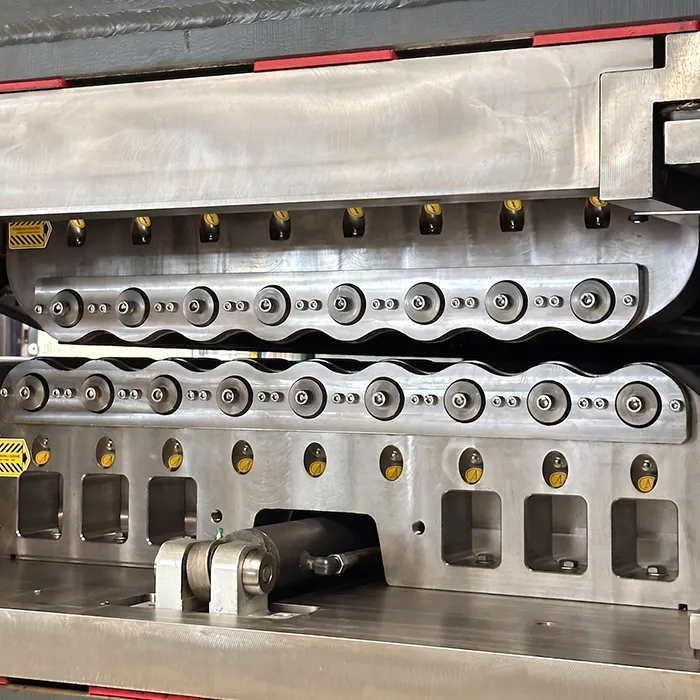
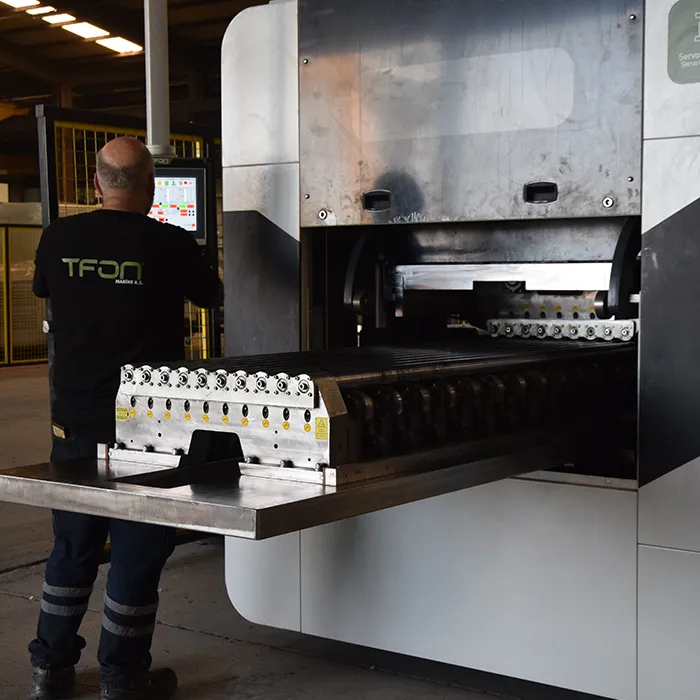
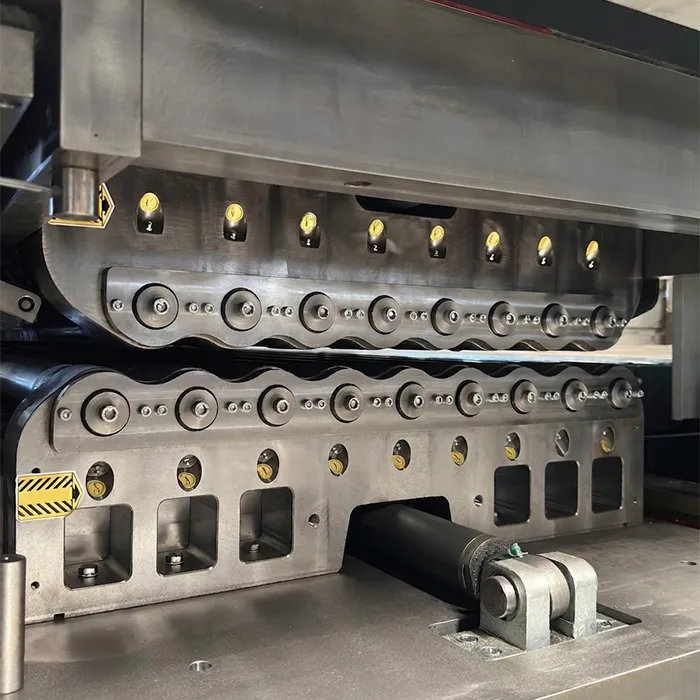
Our Straightening and Stress Relief Expertise
PRODUCTION CAPABILITY
Precision Straightening Stress Relief
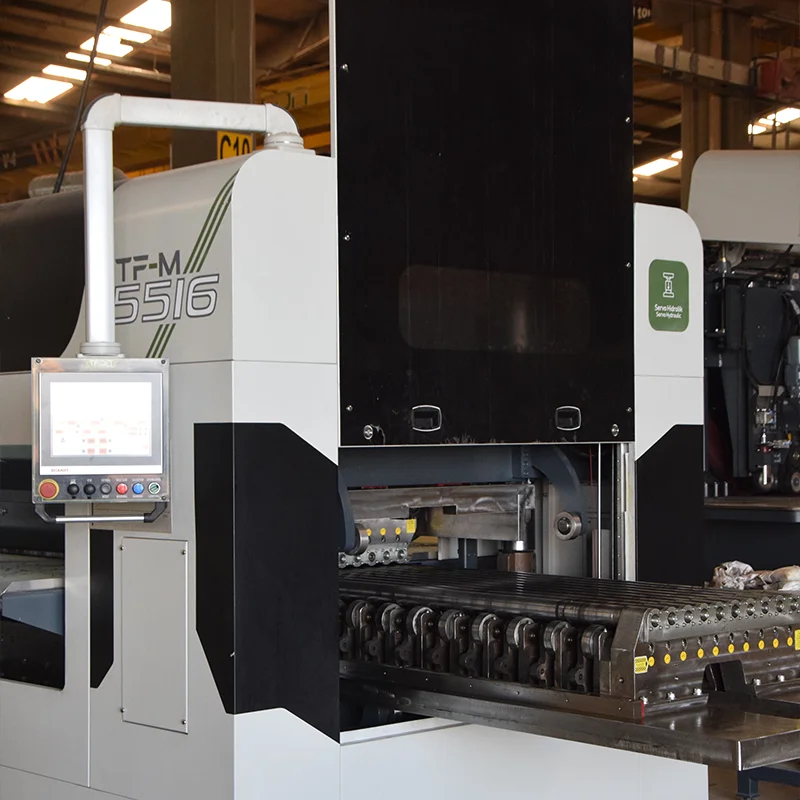
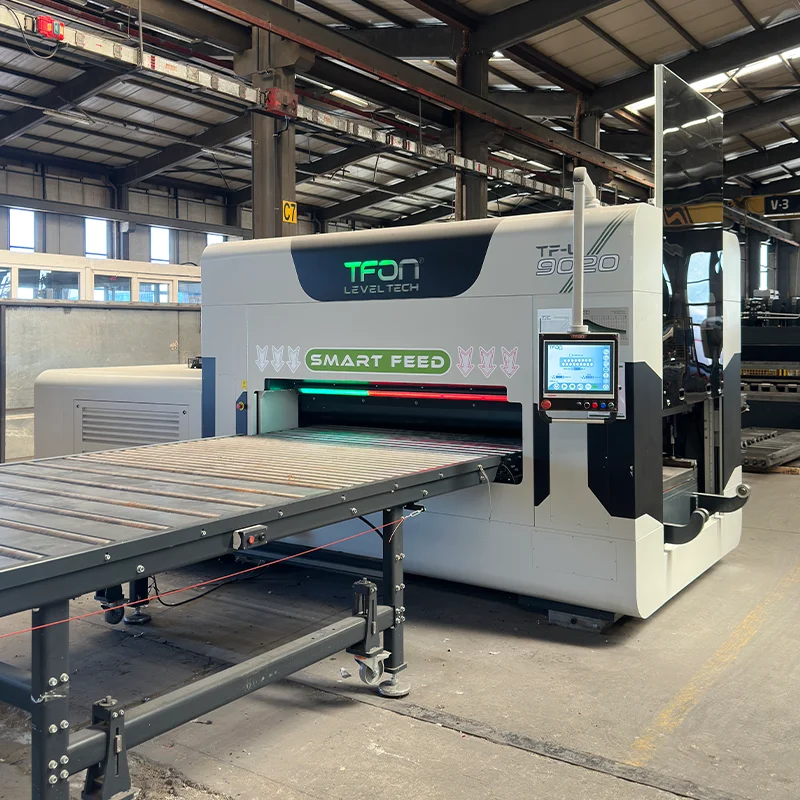
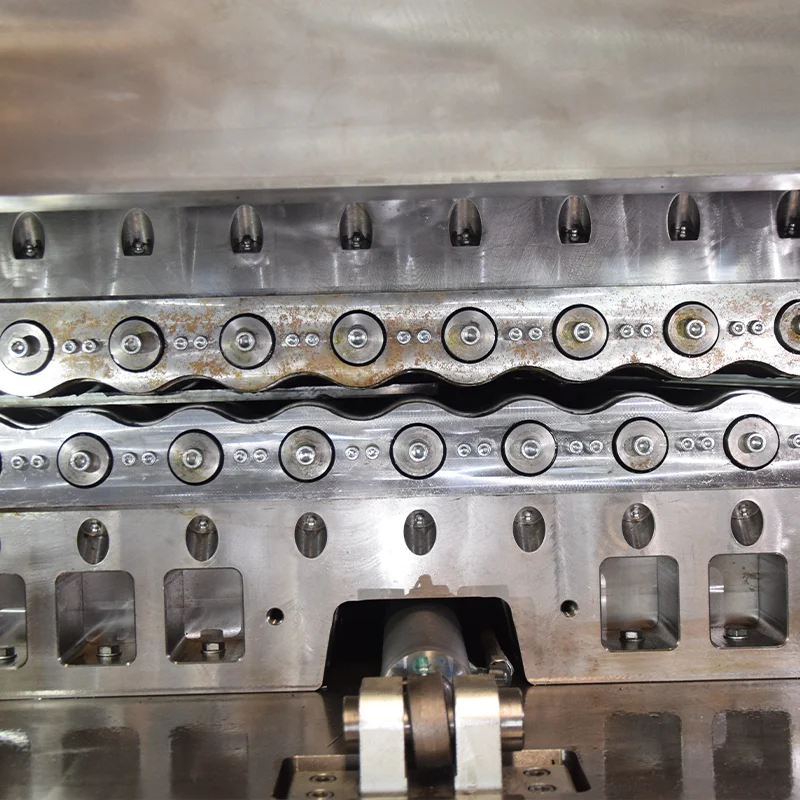
Sheet thicknesses from 0.3 mm to 30 mm are straightened, with flatness down to 0.1 mm over 1,000 mm. Internal stresses from cutting and other processes are reduced so parts are prepared for bending, welding and machining.
LET'S BRING YOUR PROJECT TO LIFE TOGETHER
OUR RAW MATERIALS
Our Raw Material Portfolio
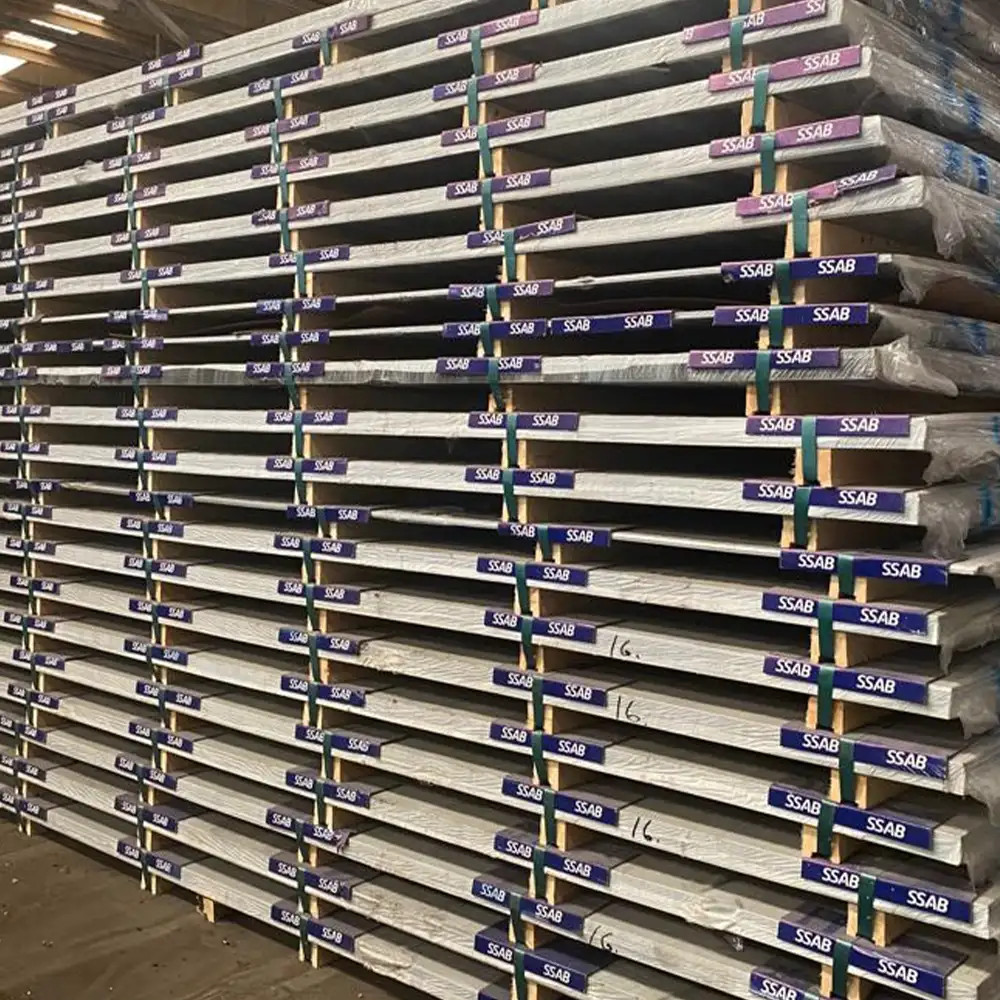
High-Strength Steel Plates
Our supply portfolio includes S500 MC, S700 MC / CR, S690 QL and S960 MC / QL grades.
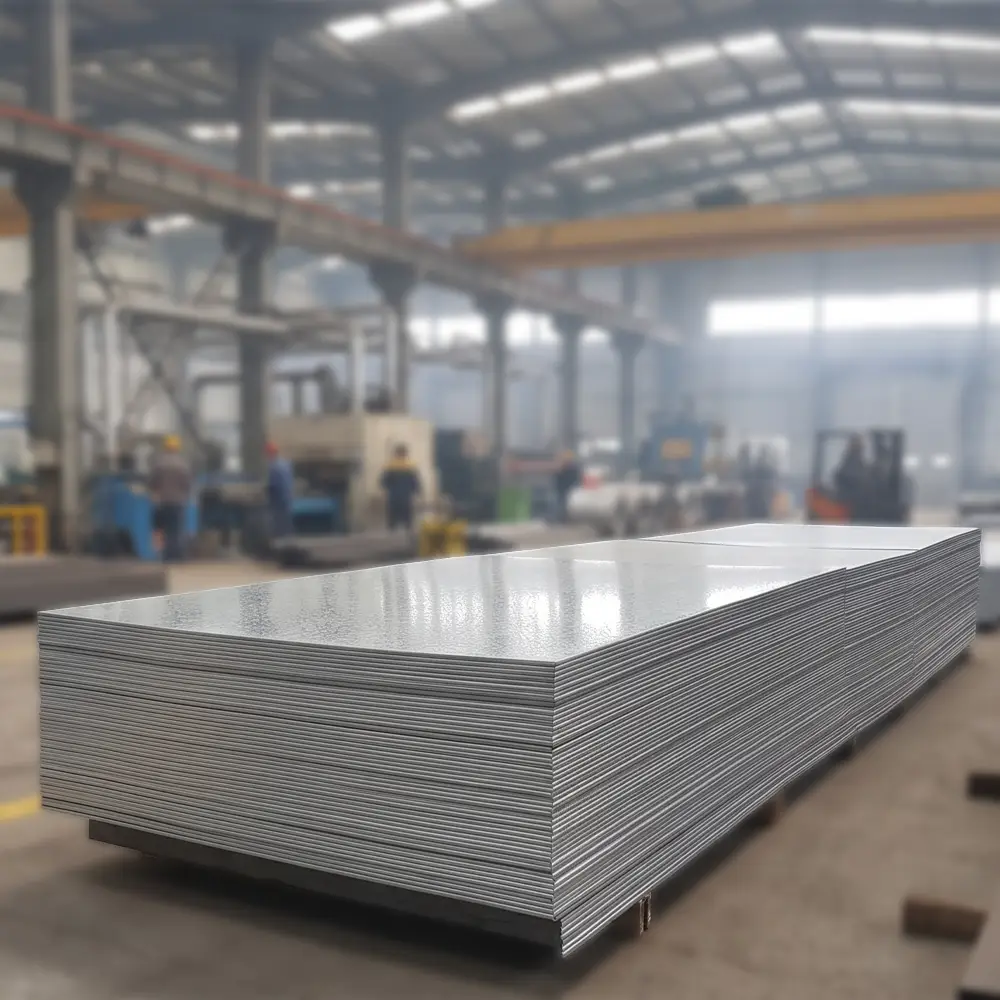
Commercial-Grade Steel Plates
Mild steel, HRP, cold-reduced (DKP), checker plate, galvanized, stainless and aluminium sheet grades are available.
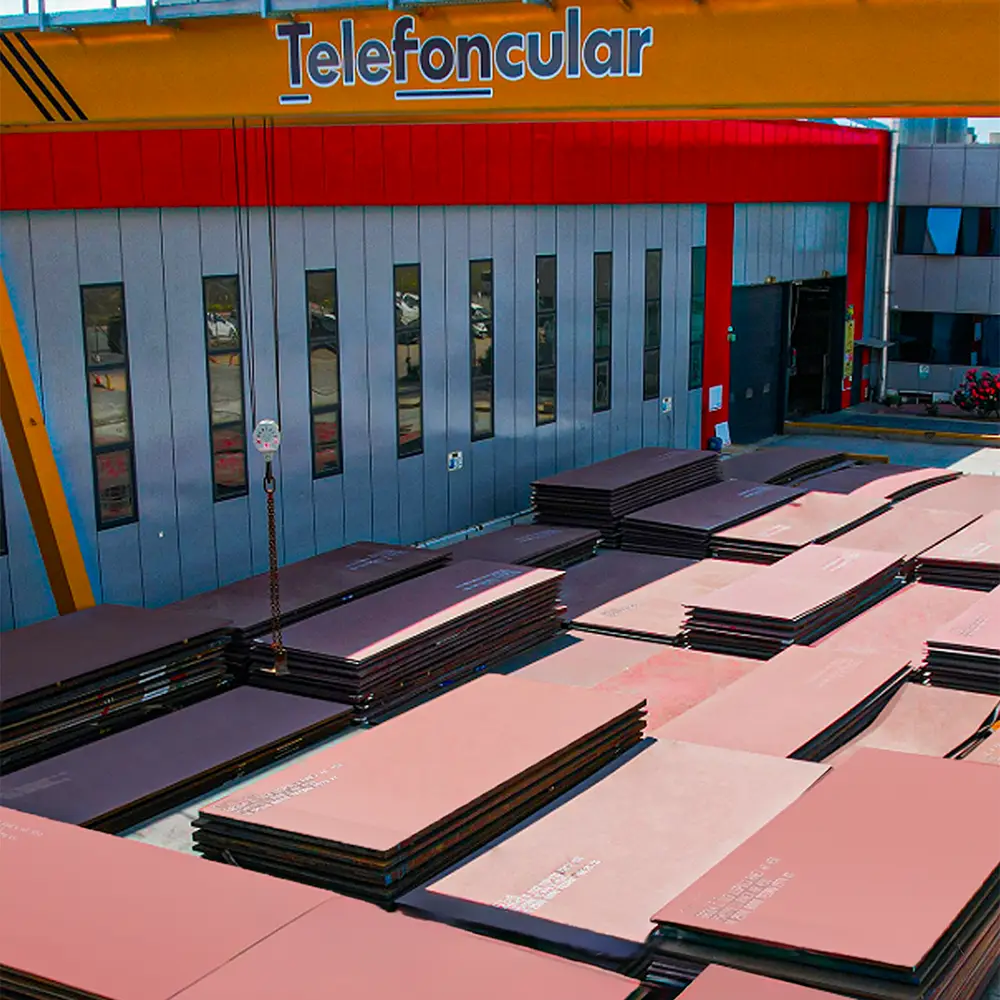
Raex® 450
Raex® 450 is a plate grade offered for abrasion applications that require higher hardness.
Raex® 500
Raex® 500 is a plate grade that delivers high wear resistance under severe abrasion conditions.
Telefoncular Metal
Measured straightening expertise
“Straightening is not simply applying force; it is understanding material behaviour and reversing distortion in a controlled way.”
Frequently Asked Questions
What You Need to Know
Frequently asked questions about straightening capacity, flatness, stress relief, material compatibility and quotations.
Have a technical question?
Share your drawing and project requirements with our engineering team.
Request a QuoteSheet thicknesses from 0.3 mm to 30 mm can be straightened. We offer precision straightening capacity delivering flatness down to 0.1 mm over 1,000 mm.
Plate, cut parts, welded fabrications and long profiles are processed using appropriate supports and measurement methods according to material thickness, distortion direction and target flatness.
Deviation measurement, process planning, staged straightening, stress relief and final inspection are completed in a traceable workflow. Critical dimensions and acceptance criteria are confirmed before production.
A drawing or part dimensions, material grade, sheet thickness, current deviation, target flatness, quantity and delivery date are sufficient for evaluation.
Yes. Straightened parts can transfer into our integrated line for bending, welding and machining processes.

KEY FIGURES
Straightening capacity
0mmMinimum sheet thickness
0mmMaximum sheet thickness
0mmFlatness over 1,000 mm
0+downstream process compatibility

OTHER SERVICES
Explore Our Other Services
We provide integrated production from material supply and cutting to forming, welding and surface treatment.
01
Raw Materials
Commercial, high-strength and wear-resistant plate options supplied to match project requirements.
02
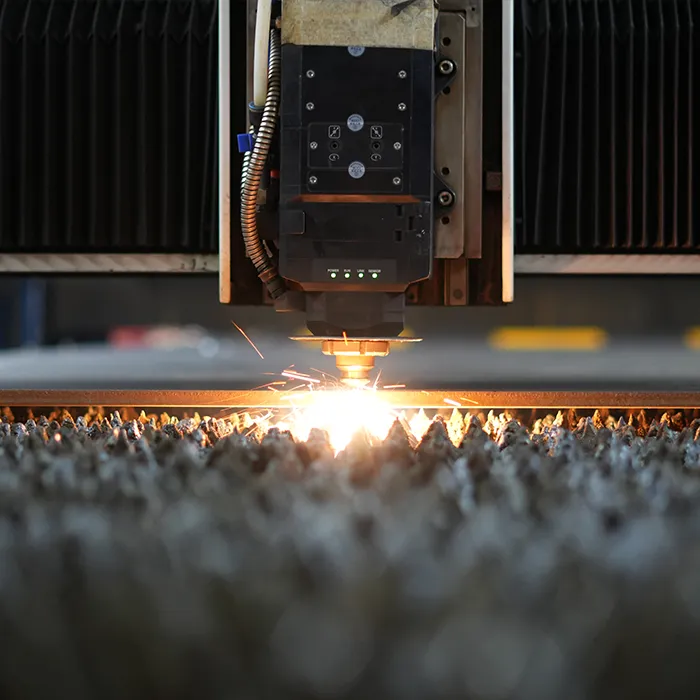
CNC Cutting
CNC cutting with laser and oxy-fuel — up to 16 m cut length, 60 kW laser power and laser cutting to 100 mm thickness.
03
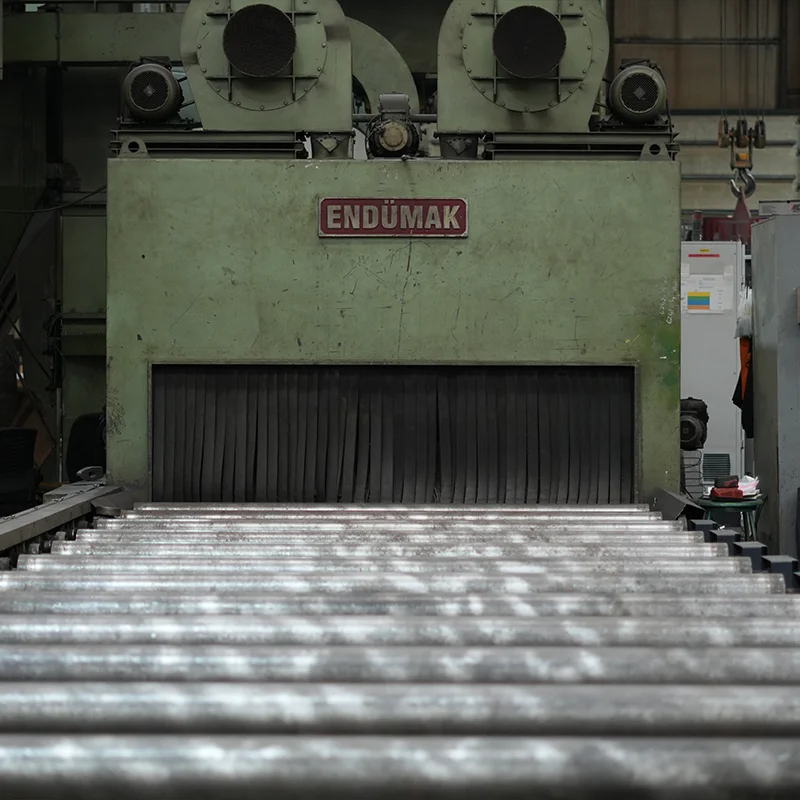
Shot Blasting
Automatic shot blasting up to 24 m length, 3 m width and 1.5 m height; manual blasting for large parts and integrated pre-paint surface preparation.
04
Straightening & Stress Relief
Sheet straightening from 0.3 mm to 30 mm, flatness down to 0.1 mm over 1,000 mm and stress relief; preparation for bending, welding and machining.
05
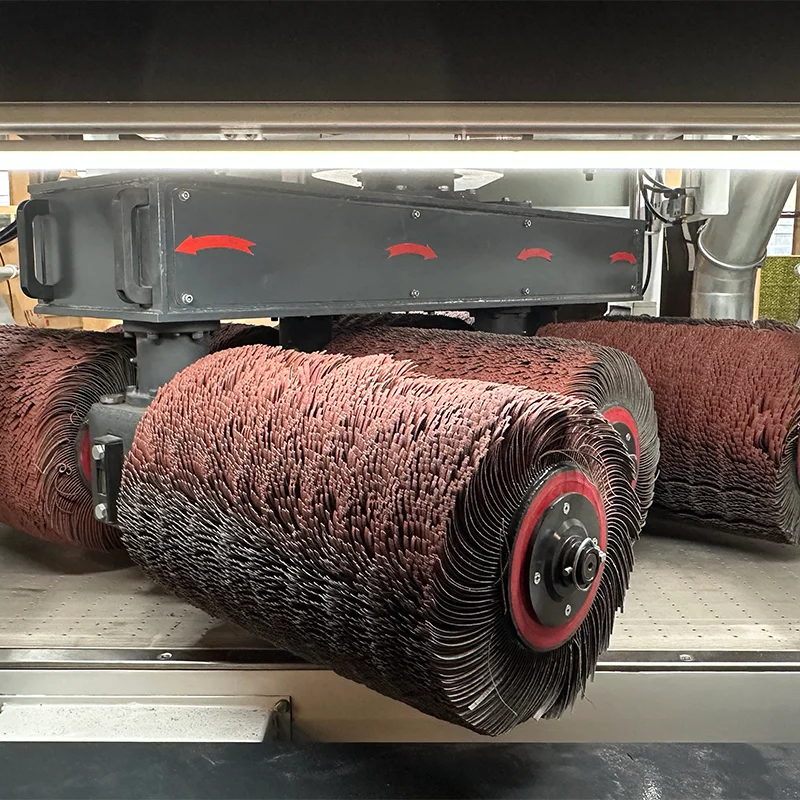
Deburring & Edge Rounding
Precision deburring and edge rounding up to 120 mm thickness and 1300 mm width; multi-material compatibility and integration with different cutting technologies.
06
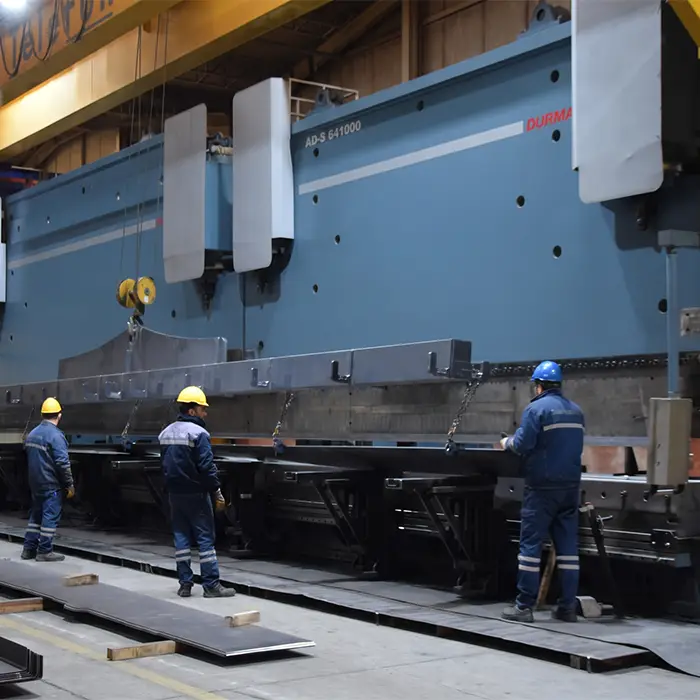
CNC Press Brake Bending
Engineering-supported precision sheet forming with bending lengths up to 15 metres, 2500 tonne tandem bending force and 10 CNC press brakes.
07
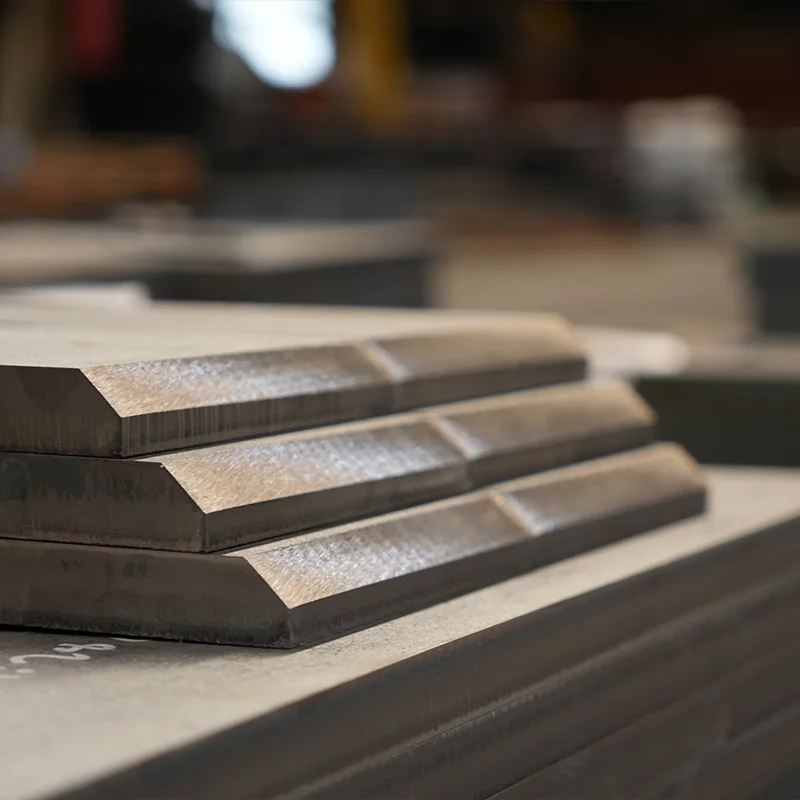
Weld Preparation
Controlled weld preparation adapted to your project requirements, without fixed length or thickness limits; linear and non-linear geometries with Bevel Wizard®.
08
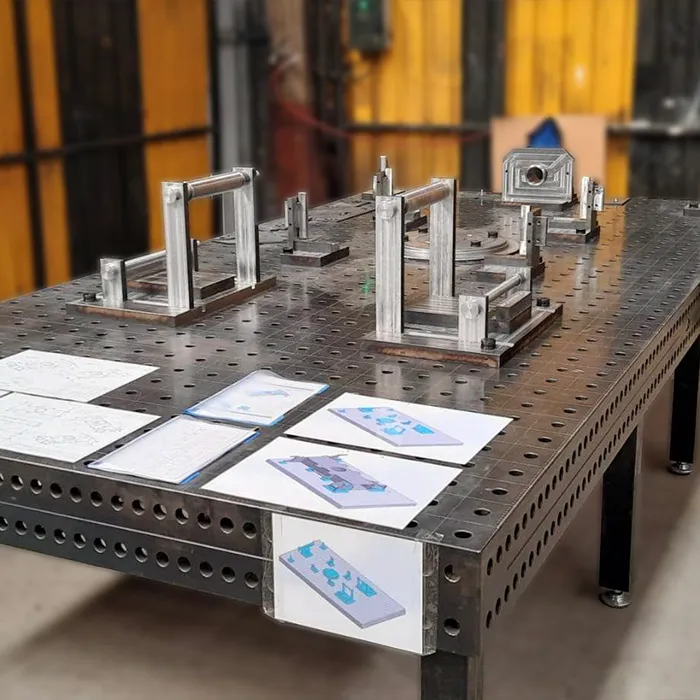
Fixtures & Tooling
Large-scale fixturing up to 12 metres; Demmeler and Siegmund modular tables, dimensional control and welded fabrication integration.
09
Welded Fabrication
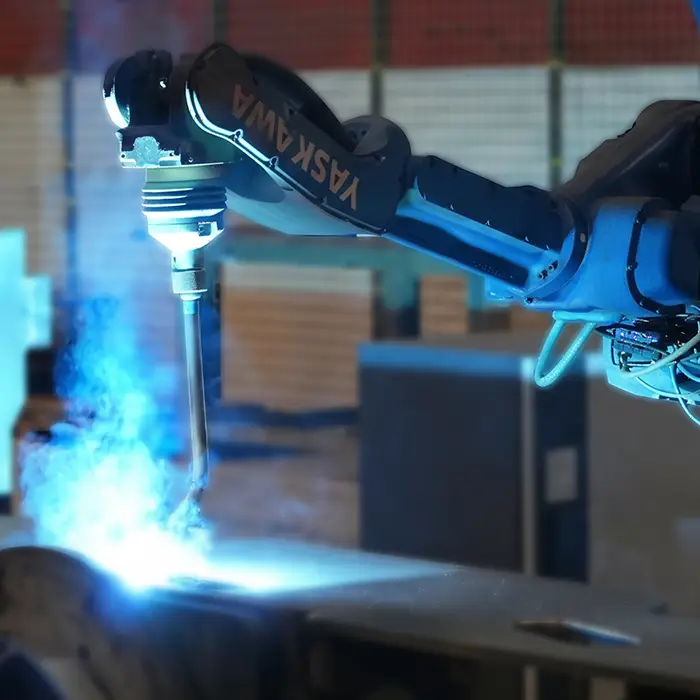
Six advanced welding robots, MAG welding, Welding Academy and EN ISO 9606-1 qualification; Demmeler and Siegmund fixture-supported welded fabrication.
10
CNC Machining
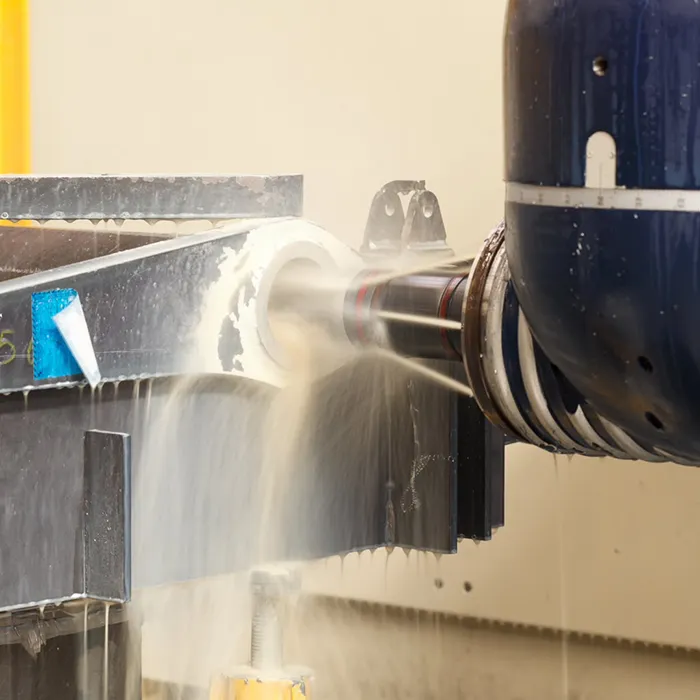
12,000 mm machining length, 3,200 mm width and 7-axis capability; horizontal machining centres and integrated production.
11
Industrial Painting
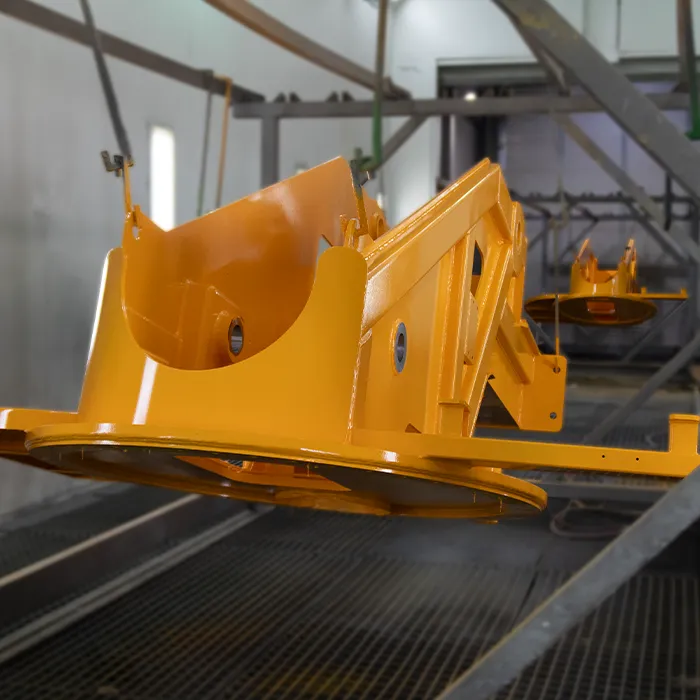
20 m paint booth, 3 m width and separate 3 × 20 m curing booth; wet paint, large welded fabrications and integrated surface processing.